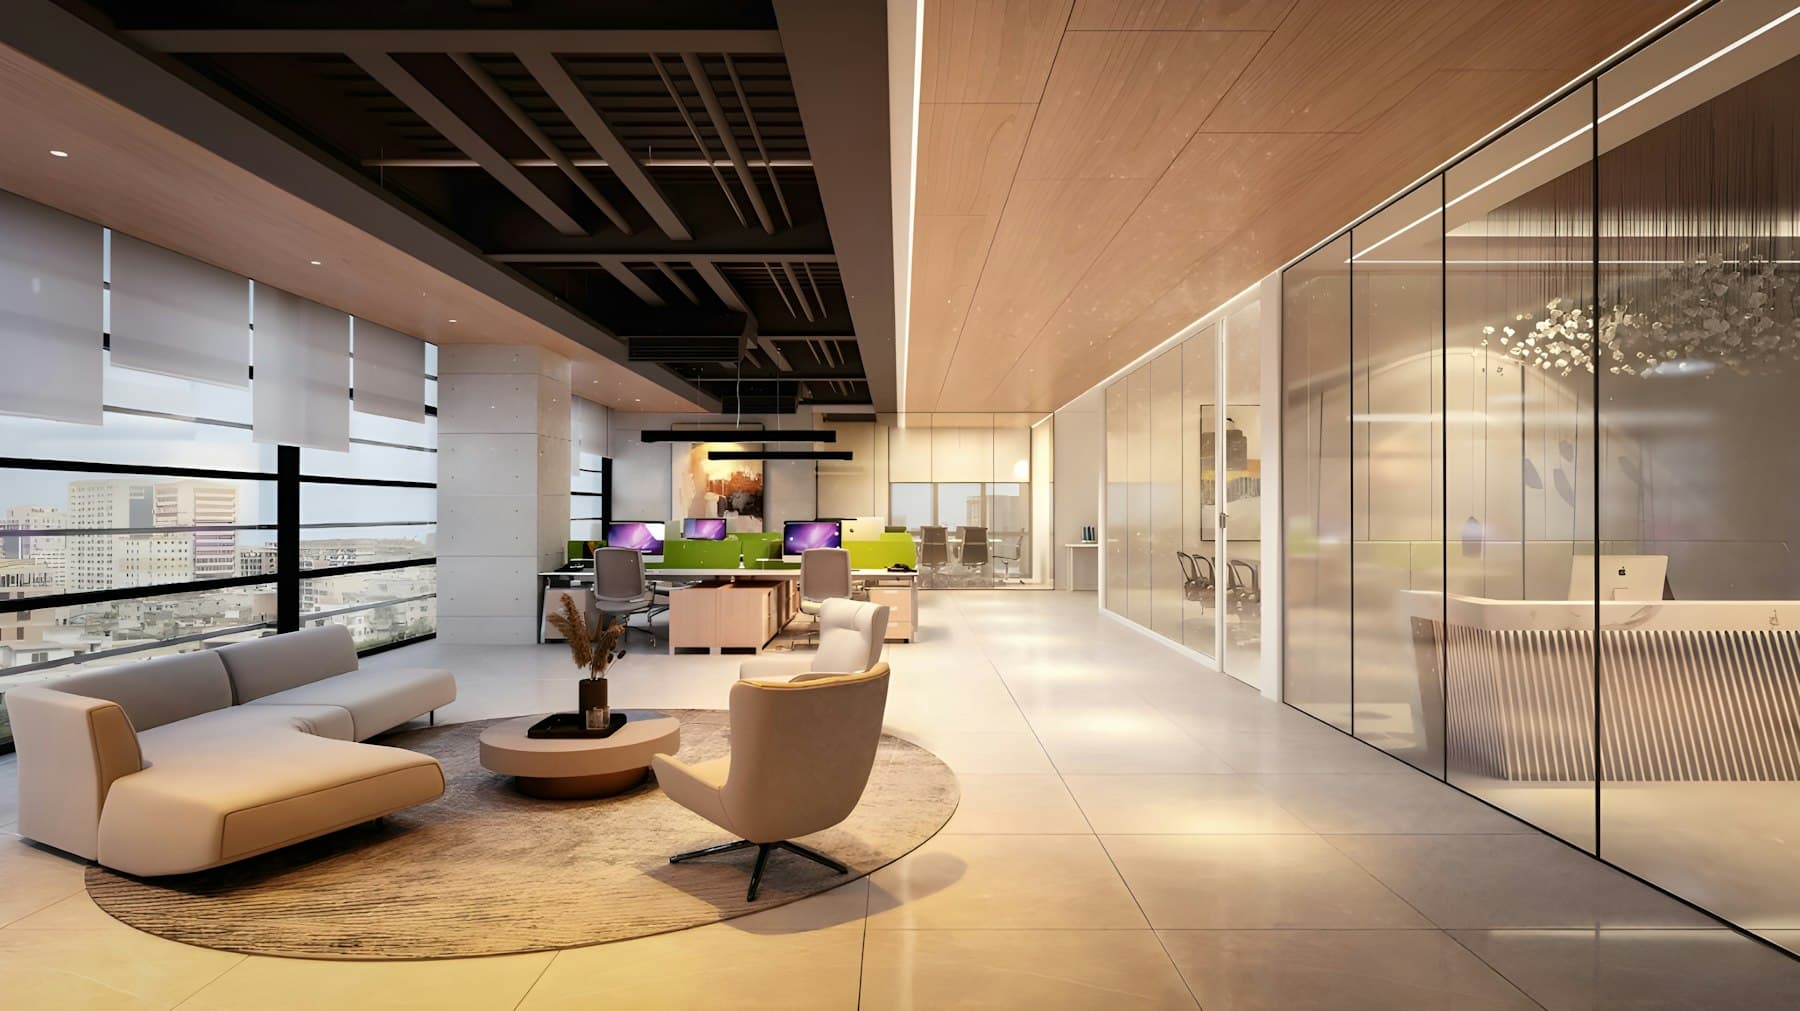
- Project type
- Corporate HQ
- Client
- Regional logistics group
- Location
- Dubai
- Area
- 2,400 sq m
- Duration
- 20 weeks
- Completed
- 2025
- Scope
- Cat B fit-out of two floors, glazed meeting rooms, breakout lounge
Overview
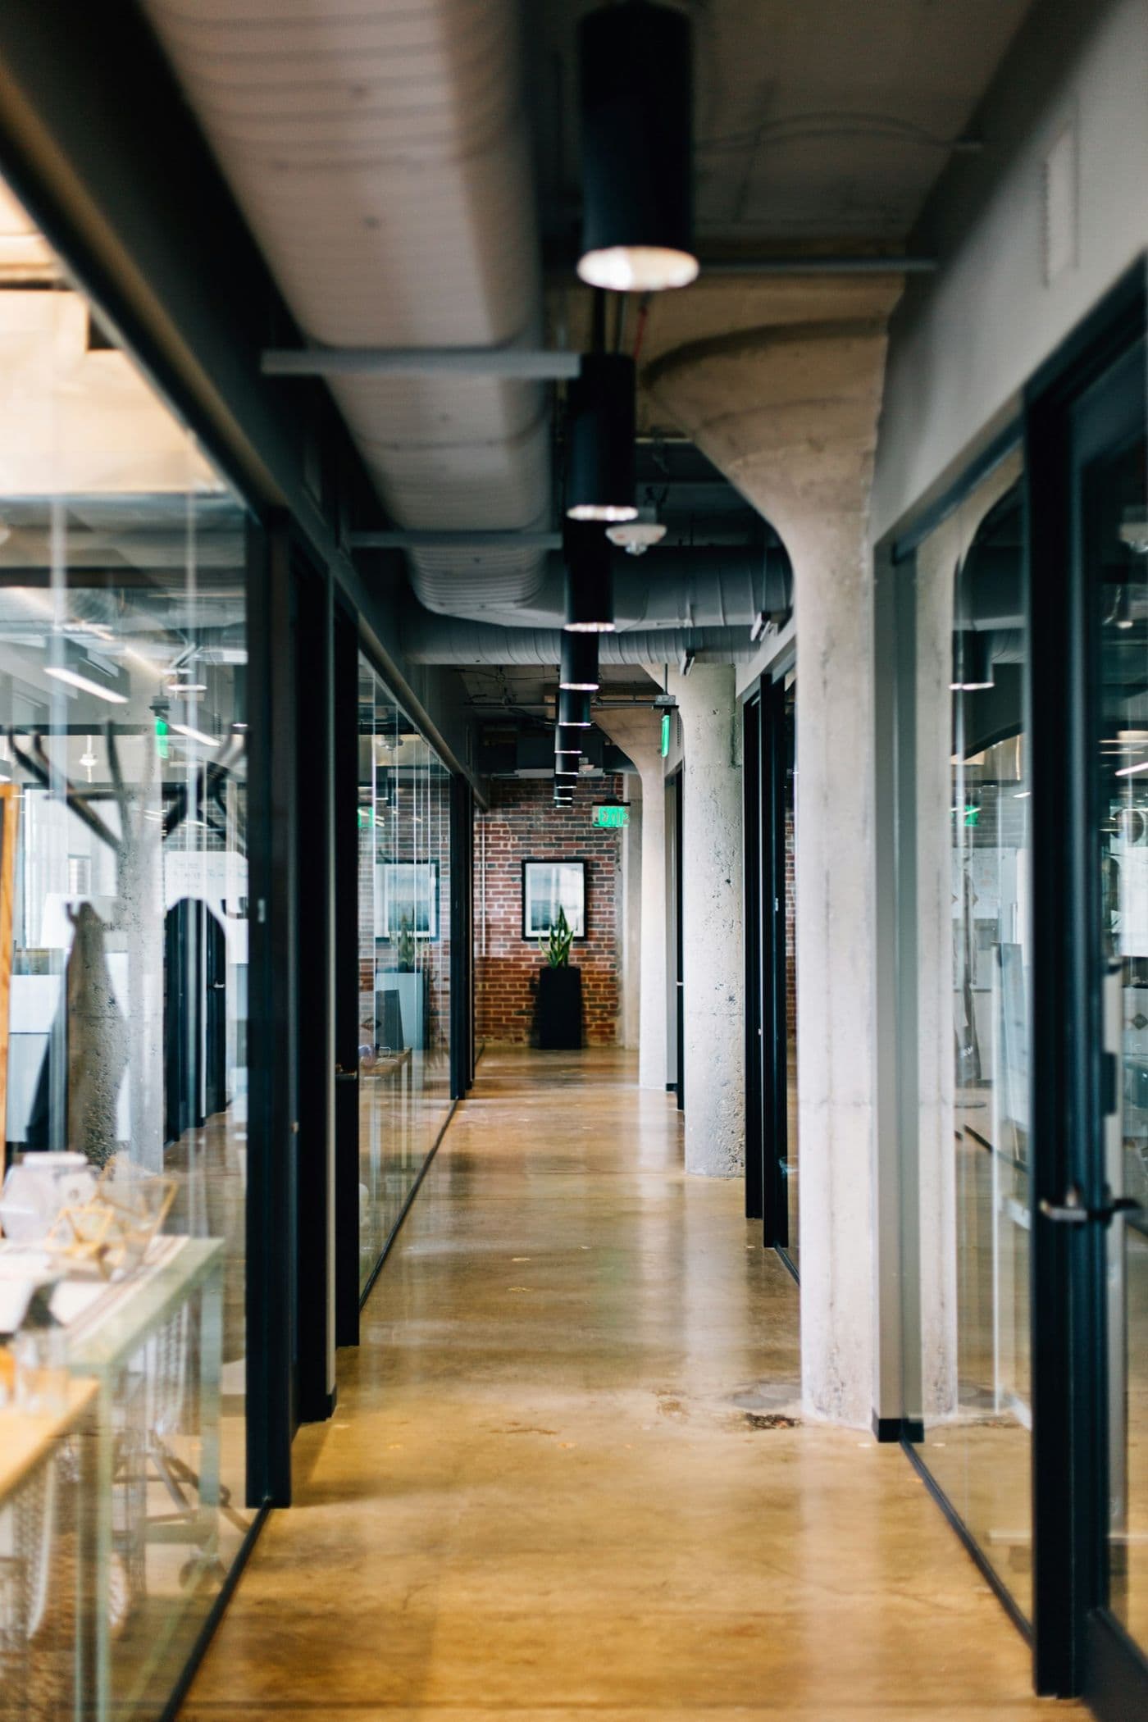
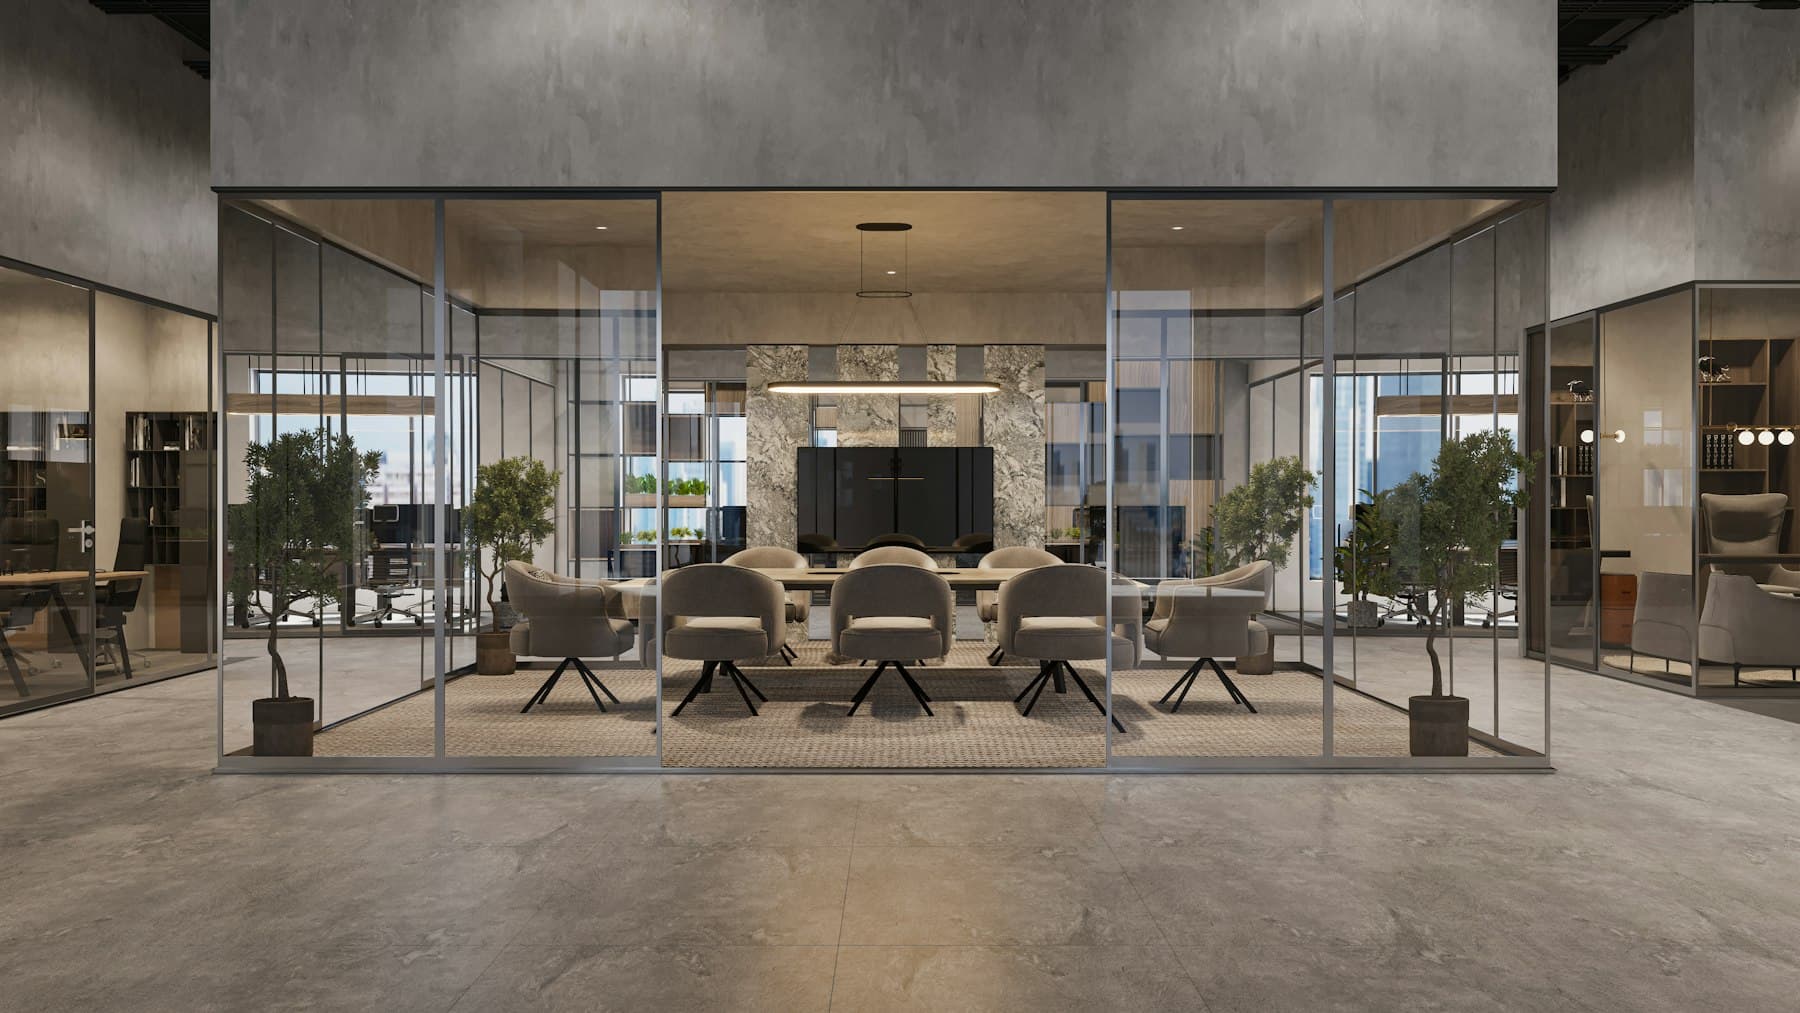
Two open floors brought together around a central lounge. Glazed meeting rooms line the core, so daylight reaches the whole plate.
The client was moving its regional team from three smaller offices into two connected floors. The brief asked for one workplace with a clear centre, room for growth and meeting space that would not darken the plan.
We placed the lounge and coffee point at the heart of the lower floor and lined the core with glazed meeting rooms. Joinery, ceilings and MEP were delivered by our own teams, and the floors were handed over in two phases so the move could be staged.
Key features
- Central lounge and coffee point
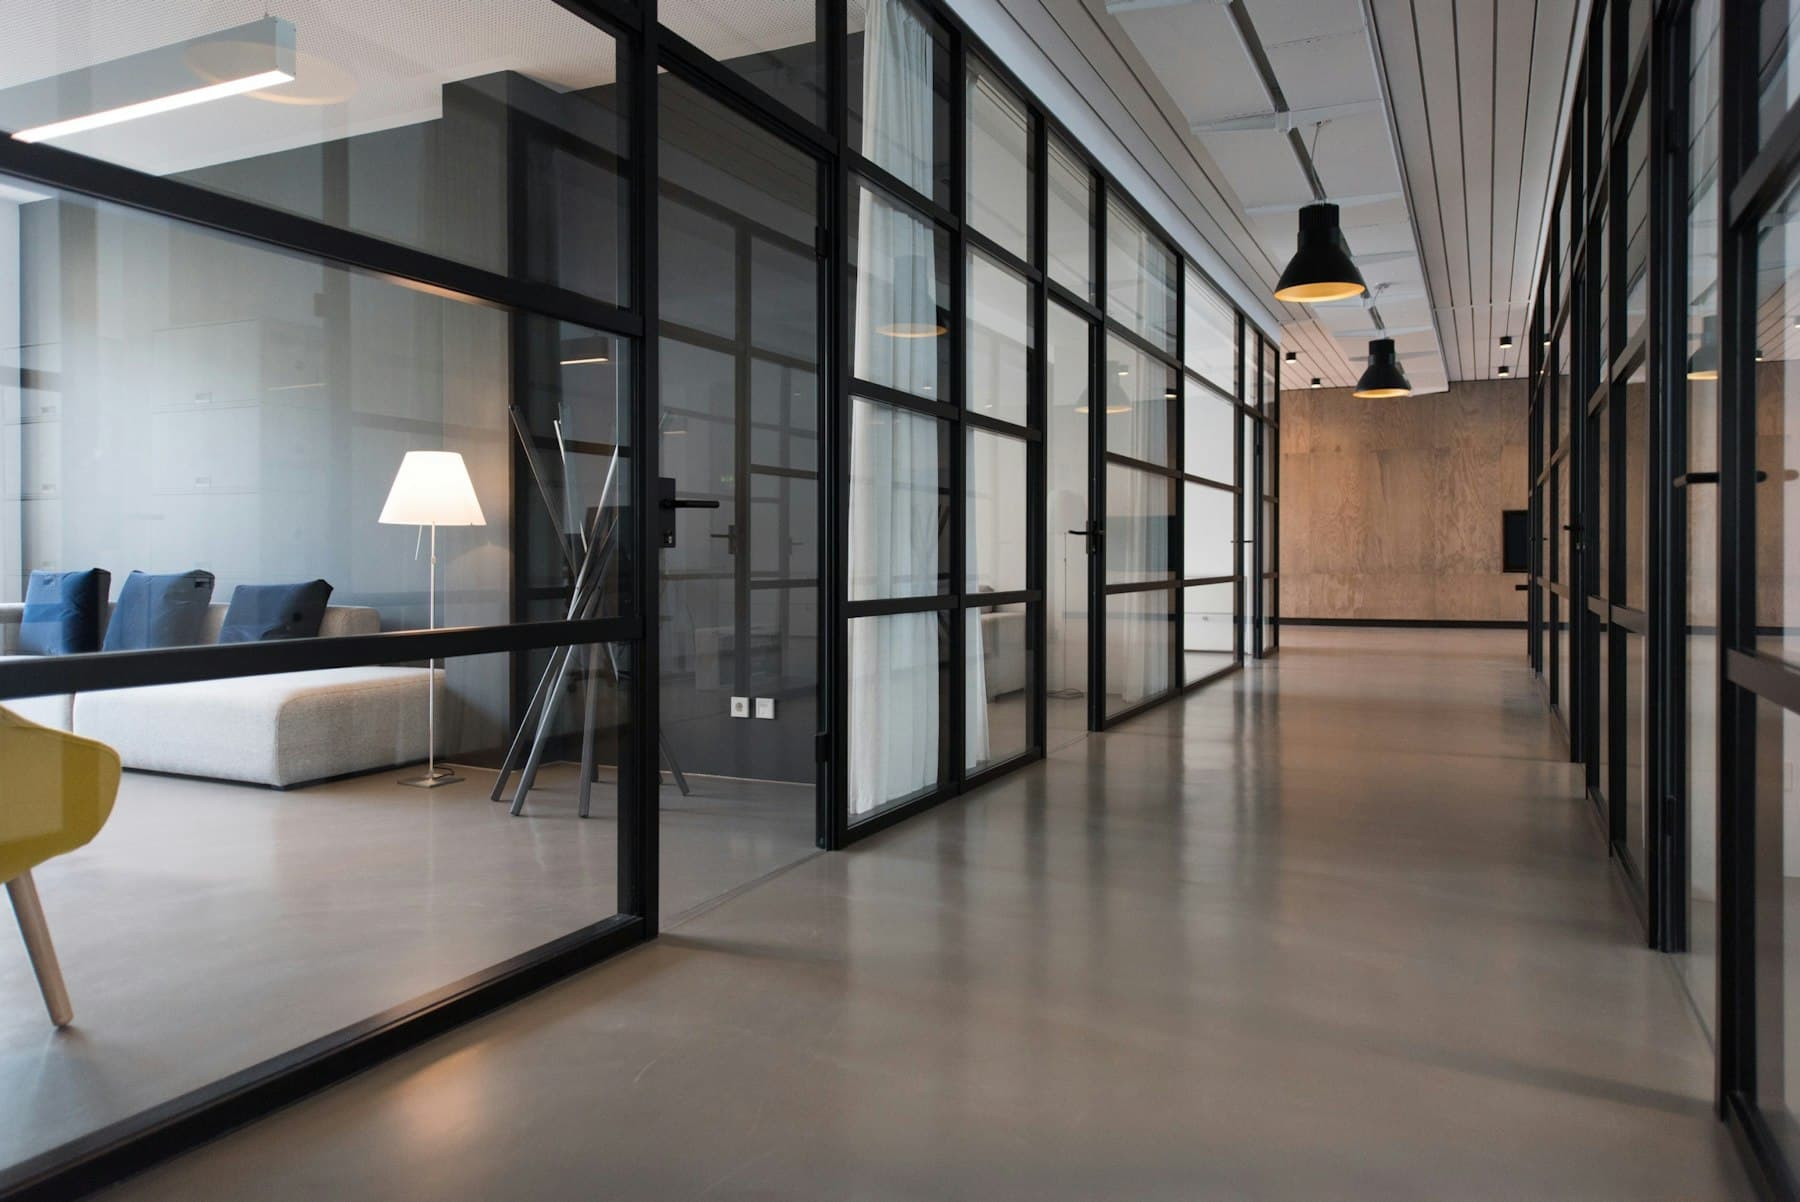
- Twelve glazed meeting rooms around the core
- Phased handover of two floors
- Acoustic ceilings across the open plan
 Next projectLeadership Floor →