- Type
- Workplace study
- Category
- Corporate · Reception & workplace
- Location
- Concept, UAE
- Year
- 2026
- Scope
- Category B fit-out, MEP, AV/IT, joinery, approvals
A headquarters floor where arrival, work and meeting are planned as one continuous sequence.
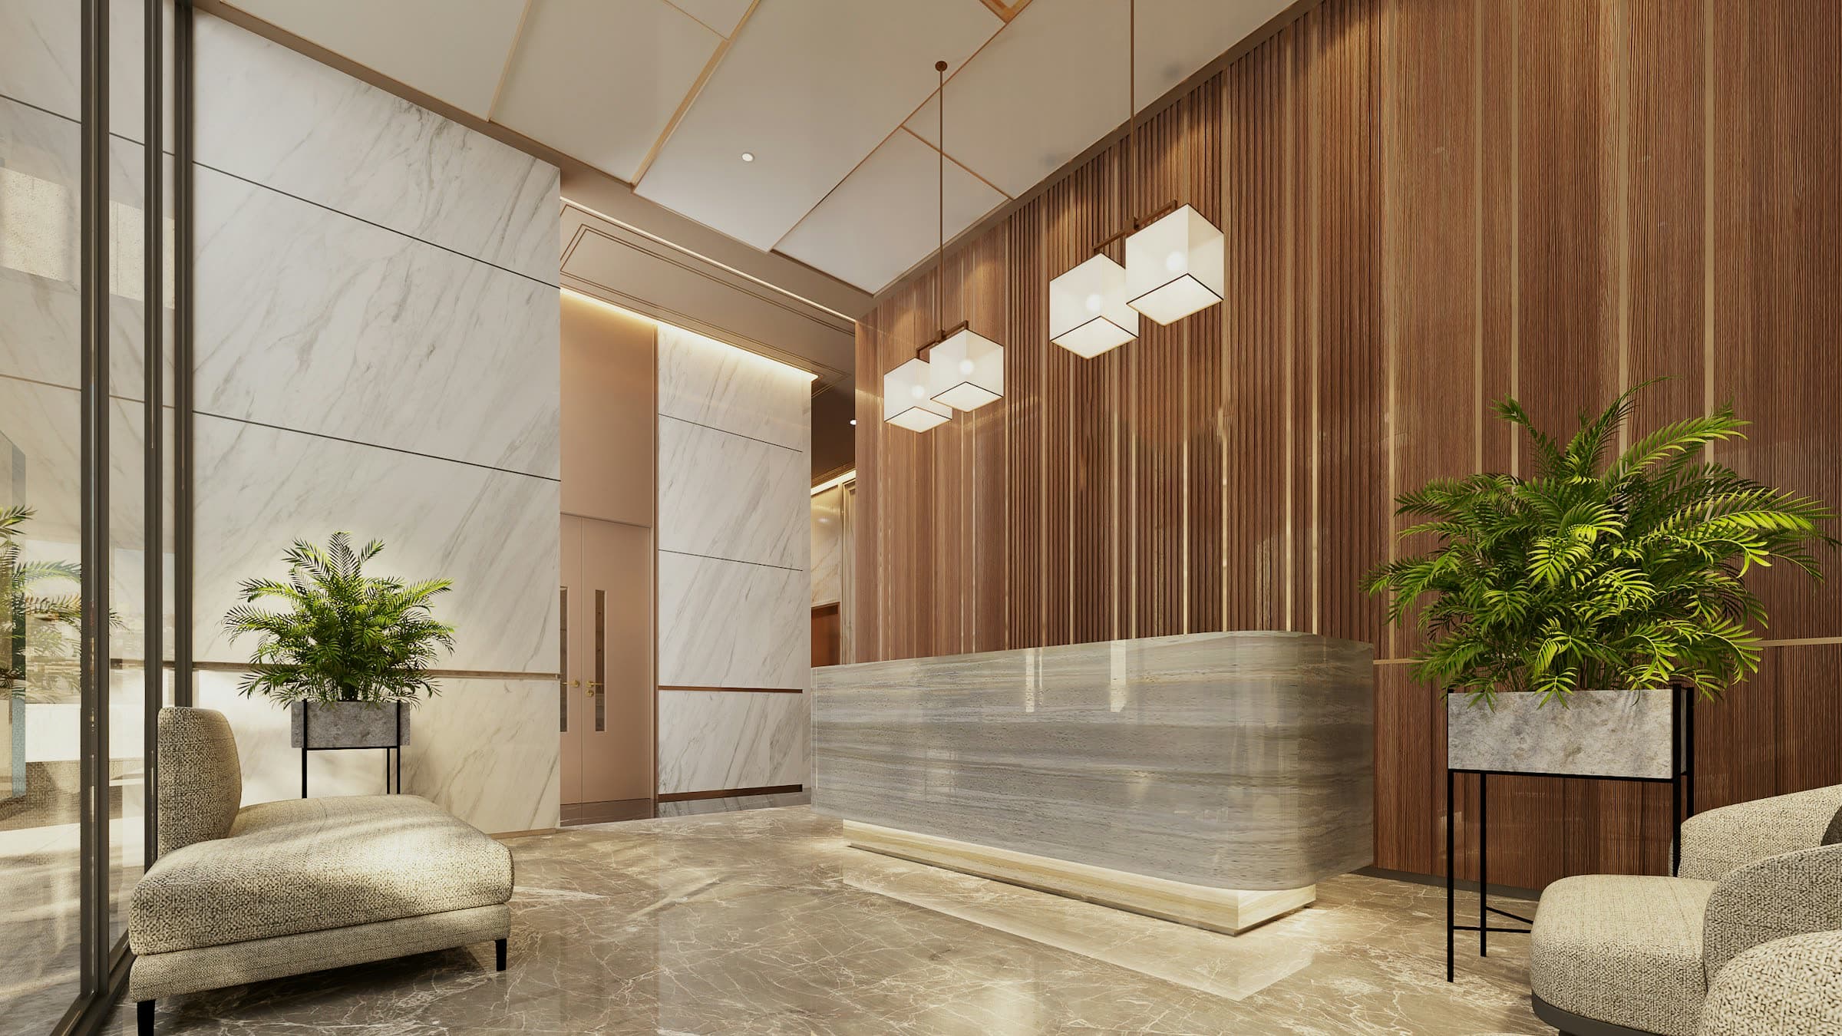
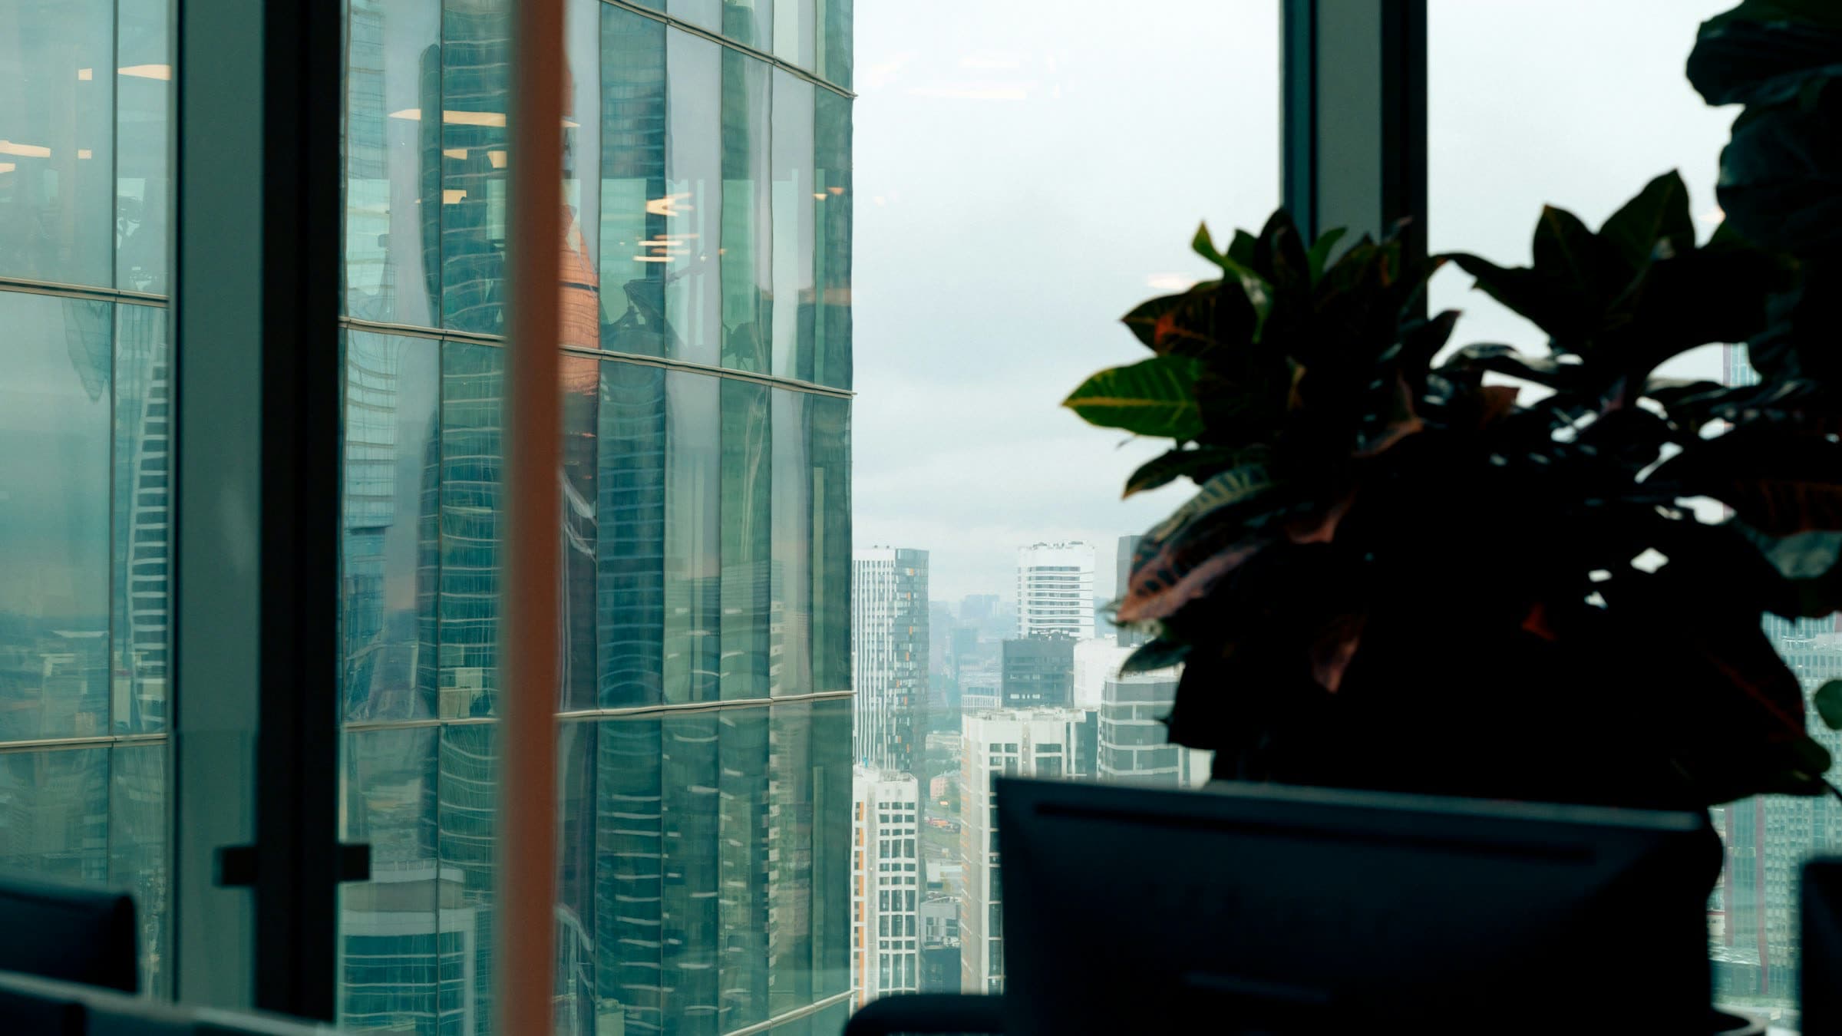
The study begins at the lift lobby. A stone reception desk, made in the workshop and installed in one piece, sets the tone, while the waiting area borrows the view rather than competing with it.
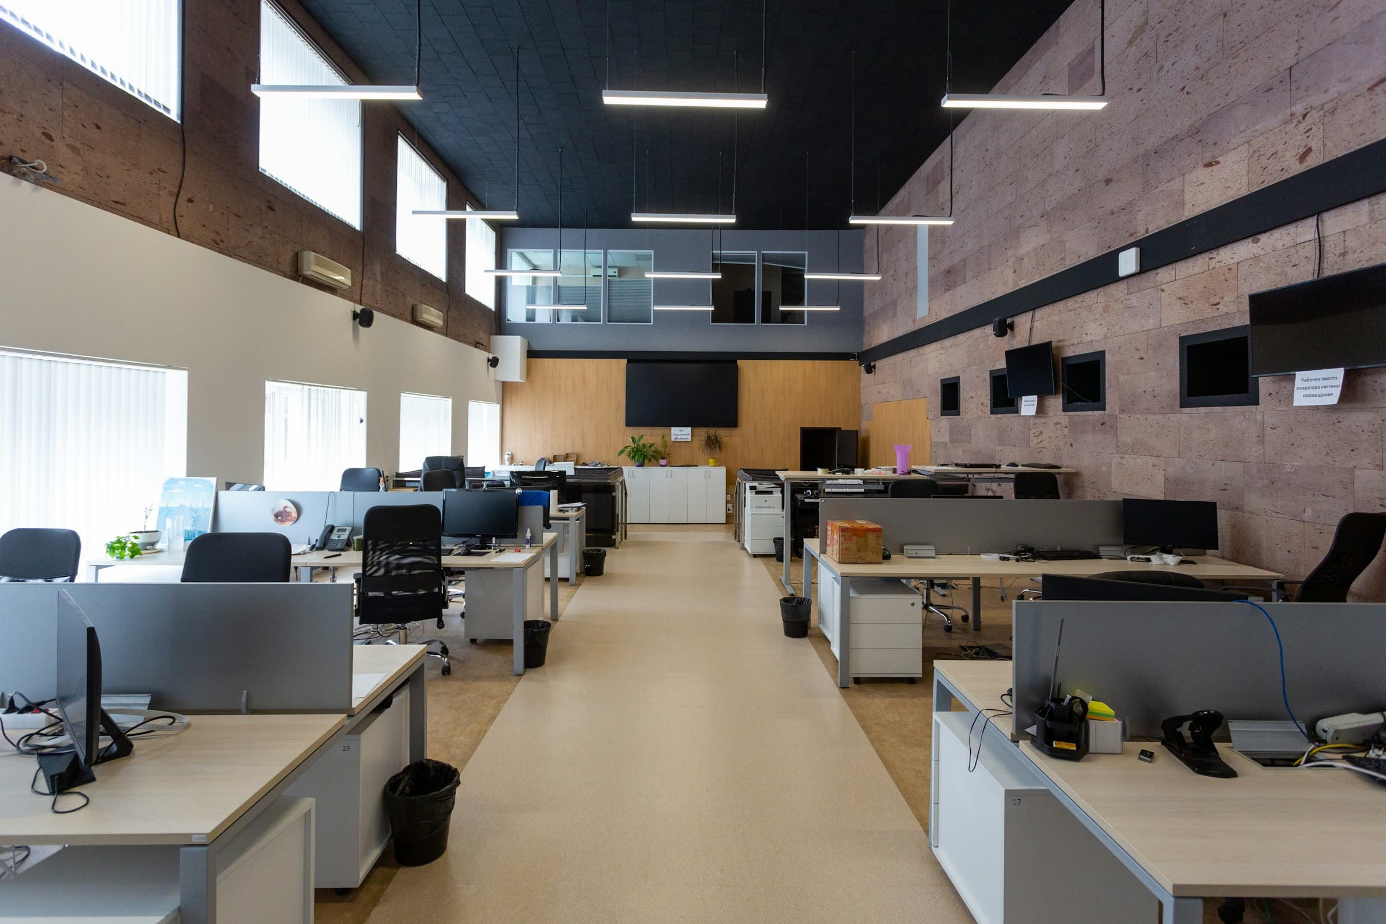
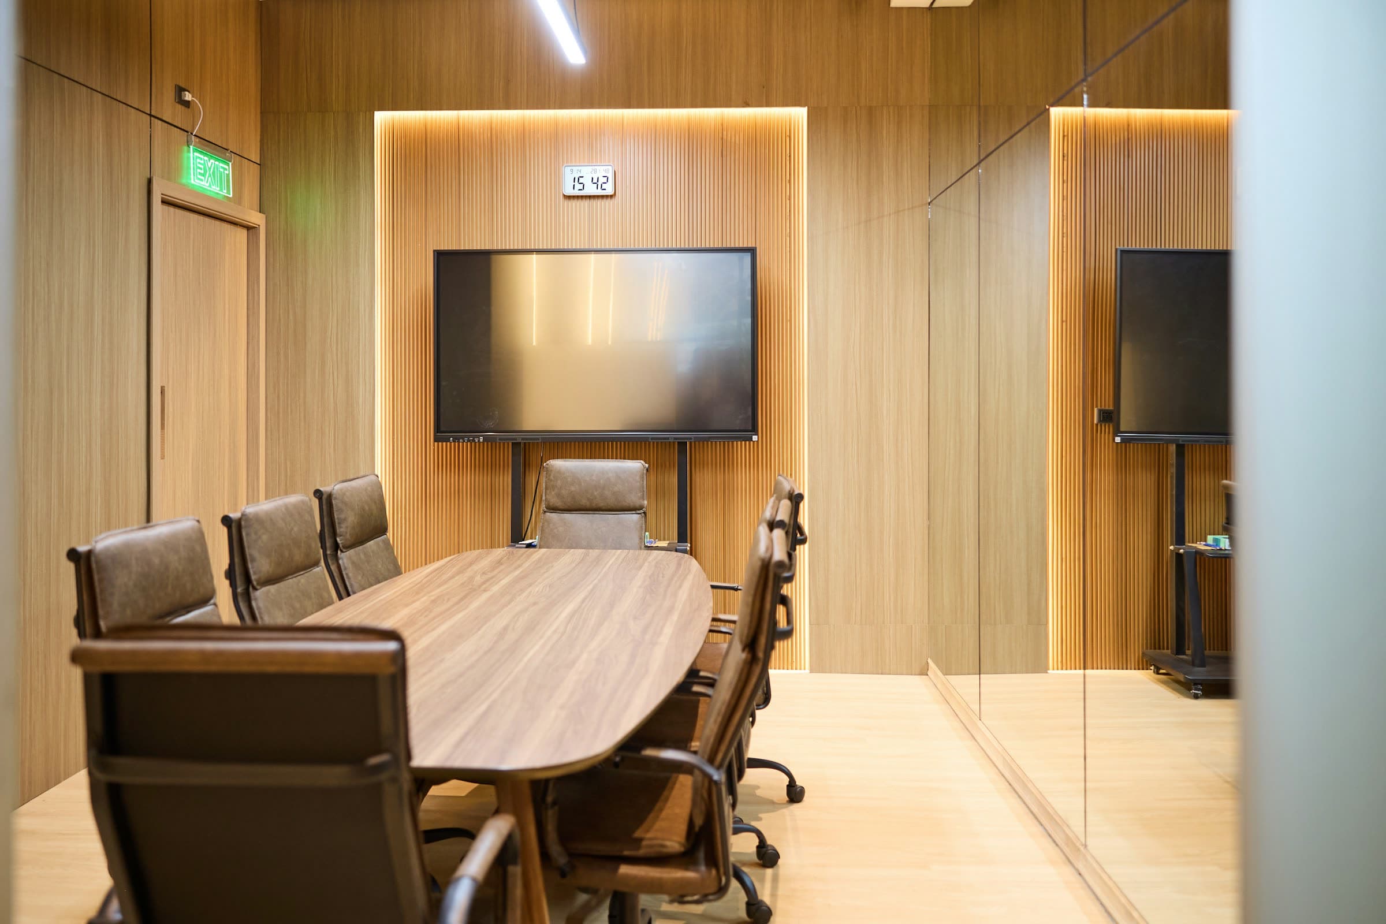
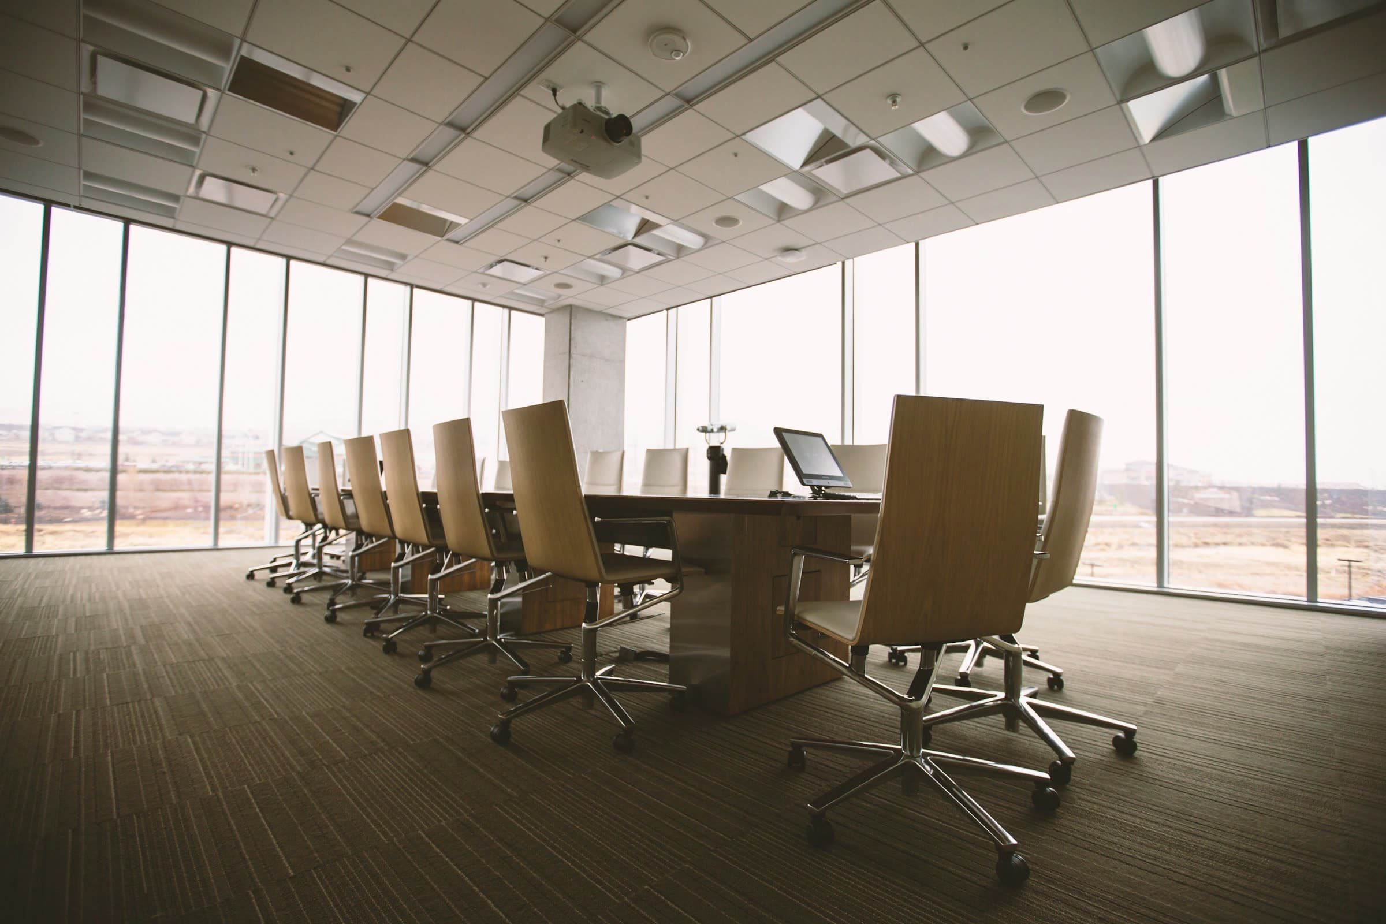
Beyond reception, the workplace is planned on the building grid so that ceilings, lighting and air distribution stay calm and aligned. Meeting rooms sit along the core, leaving the façade to the open workplace and its daylight.
Every system is coordinated before site: power and data at each desk, room-booking panels, video conferencing and acoustic partitions rated for confidential calls.
Concept studies. Imagery is illustrative.
 Next studyThe Executive Floor →